

BEDS5
BATHS3 full 1 partial
SQUARE FEET4,805
MLS#1034684
STATUSActive
PROPERTY TYPEResidential - Single Family
SCHOOLHalf Hollow Hills
Property Description
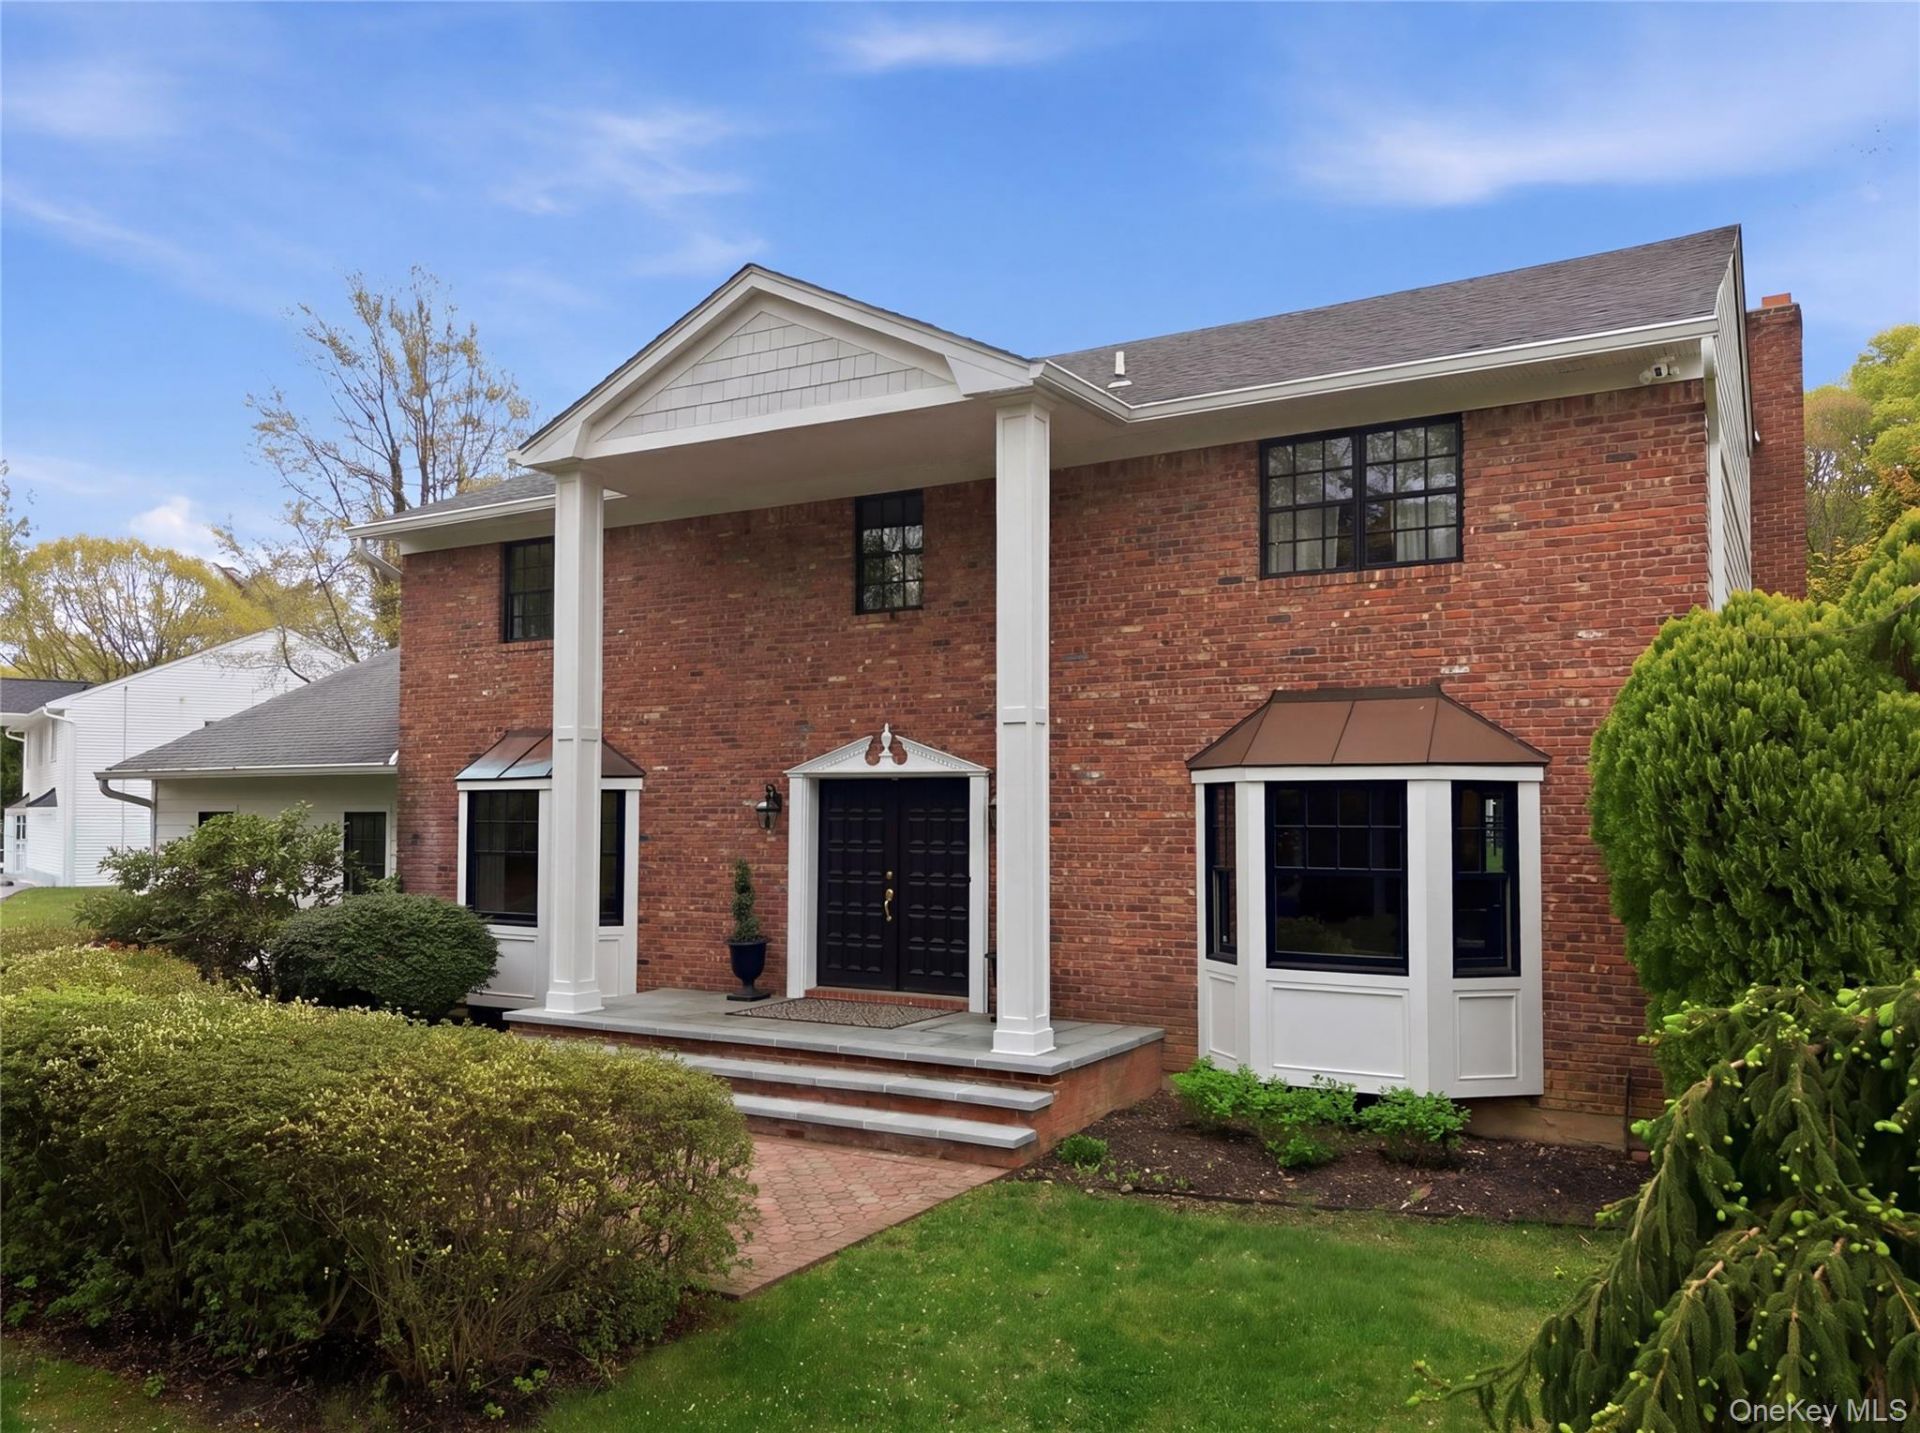
Welcome to 21 Sleepy Lane, an exceptional residence nestled on a quiet cul-de-sac in one of Melville's most desired neighborhoods. Thoughtfully renovated from floor to ceiling in 2023, this home offers 5 spacious bedrooms and 4 beautifully appointed bathrooms blending timeless elegance with modern sophistication. The heart of the home is a spectacular chef's kitchen featuring high-end appliances and a sunny breakfast nook overlooking a private backyard. Abundant natural light streaming through all new windows on the 1st and 2nd floors. The home offers expansive living spaces, a finished lower level complete with a home gym and extra flex space.Enjoy a beautifully landscaped property highlighted by a salt water in-ground pool. Located within the highly regarded Half Hollow Hills Central School District, this move-in ready home combines luxury, comfort, and convenience with easy access to shopping, dining, parks, and major commuter routes. A rare opportunity to own a meticulously renovated home in the heart of Melville
Property Features
Property Type: Residential - Single Family
Basement: Finished, Full, Storage Space
Basement: Yes
Cooling: Central Air
Fireplaces: 1
Garage: 2
Heating: Baseboard, Oil
Home Style: Colonial
Lot Size: 0.91 Acres
Taxes: $20,535
Year Built: 1982
Amenities
First Floor Full Bath
Beamed Ceilings
Built-in Features
Cathedral Ceiling(s)
Chandelier
Chefs Kitchen
Eat-in Kitchen
Entrance Foyer
Formal Dining
High Speed Internet
Kitchen Island
Open Floorplan
Open Kitchen
Pantry
Quartz/Quartzite Counters
Recessed Lighting
Storage
Washer/Dryer Hookup
Dog Run
Fire Pit
Garden
Lighting
Rain Gutters
Feature Descriptions
Accessibility: Accessible Doors, Accessible Full Bath, Smart Technology
Appliances: Cooktop, Dishwasher, Dryer, Electric Oven, Freezer, Microwave, Oven, Refrigerator, Stainless Steel Appliance(s)
Attic: Partially Finished, Pull Stairs, Storage
Exterior: Brick, HardiPlank Type
Fencing: Back Yard, Perimeter, Vinyl, Wood
Fireplace Features: Family Room, Wood Burning
Fireplace Y/N: Yes
Flooring: Hardwood, Tile, Wood
Formal Dining: Yes
GarageY/N: Yes
Heating Zones: 2
Laundry: Electric Dryer Hookup, Inside, Laundry Room
Lot Features: Back Yard, Borders State Land, Cul-De-Sac, Front Yard, Part Wooded, Secluded, Stone/Brick Wall, Wooded
Number Of Kitchens: 1
On Market Date: 2026-08-07
Parcel Number: 0400-269-00-01-00-040-000
Parking Features: Driveway
Pool Features: In Ground, Salt Water, Vinyl
Rental Term: Monthly
Road Responsibility: Public Maintained Road
Rooms Total: 5
Security: yes
Security Features: Fire Alarm, Fire Sprinkler System
Sewer: Cesspool
Special View Info: Park/Greenbelt, Trees/Woods
Swimming Pool: Yes
Utilities: Cable Available, Electricity Connected, Phone Connected, Trash Collection Public, Underground Utilities, Water Connected
Water: Public
Wooded: Yes
Local Schools
High School: Half Hollow Hills High School East
Middle School: West Hollow Middle School
Elementary School: Signal Hill Elementary School
School District: Half Hollow Hills
Estimate Your Payment
Estimated Payment
$ 13,450.57 per month $11,099.11 Principal & Interest $1,711.25 Property Tax $640.21 Homeowner's InsuranceChange Payment Information
Listed By / Shown By
Listing By
Agency Name: Greene Realty Group
Agency Contact: 888-278-5840

Shown By
Agent Name: Daniel Aristizabal
Agent Phone: (718) 206-1340
Agency Title: Coldwell Banker American Homes

21 Sleepy Lane | MLS# 1034684
This single family home located at 21 Sleepy Lane , Melville, NY 11747 is currently listed for sale with an asking price of $2,195,000. This property was built in 1982 and has 5 bedrooms and 3 full and 1 partial baths with 4805 sq. ft. Sleepy Lane is located within the Half Hollow Hills school district. Search Melville real estate on danielaristizabal.cbamhomes.com today.