

BEDS4
BATHS2 full
SQUARE FEET1,913
MLS#1026507
STATUSActive
PROPERTY TYPERental - Single Family
SCHOOLIrvington
Property Description
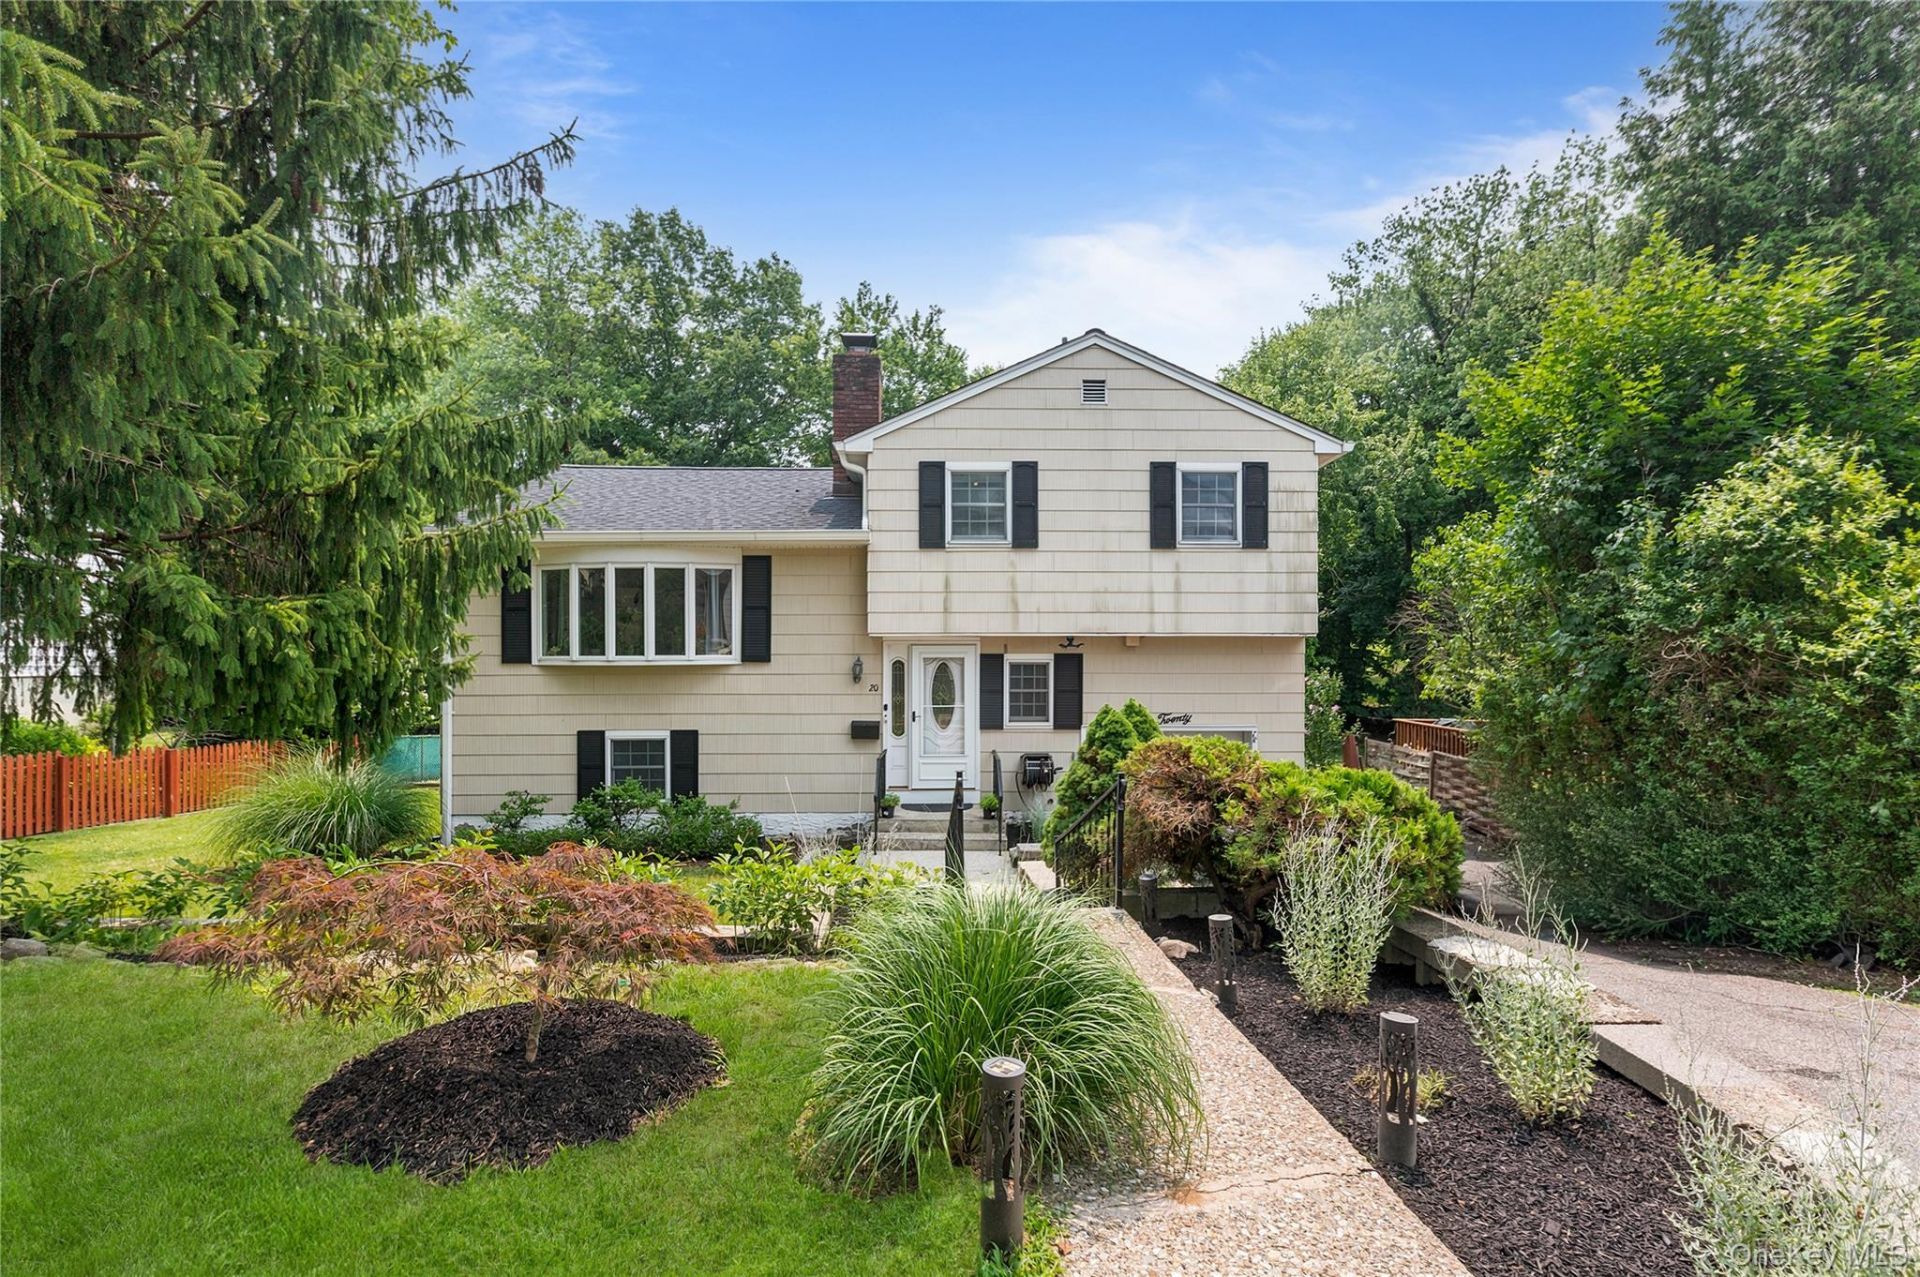
Nestled on a quiet street in the Pennybridge neighborhood of Tarrytown and located within the Irvington School District, this inviting home offers comfort, space, and convenience. The sun-filled living room features vaulted ceilings and flows into the dining area with sliding glass doors that open to a deck overlooking a private backyard with tranquil pond views. The kitchen is appointed with granite countertops and also offers a door out to the deck. The upper level includes three generously sized bedrooms and a hall bath, while the entry level offers a fourth bedroom and a full bath, providing flexible living options for guests or a home office. The lower level family room showcases a beautiful brick fireplace and walk-out access to a level, fenced backyard, ideal for outdoor enjoyment. Conveniently located just minutes from the Irvington and Tarrytown Metro-North stations, major highways, shopping, and restaurants, this home offers an exceptional combination of peaceful living and commuter convenience.
Property Features
Property Type: Rental - Single Family
Basement: Finished, Full, Walk-Out Access
Basement: Yes
Cooling: Central Air
Fireplaces: 1
Heating: Natural Gas
Home Style: Split Level
Lot Size: 0.17 Acres
Year Built: 1963
Amenities
First Floor Bedroom
First Floor Full Bath
Cathedral Ceiling(s)
Double Vanity
Entrance Foyer
Granite Counters
High Ceilings
Open Kitchen
Washer/Dryer Hookup
Feature Descriptions
Appliances: Dishwasher, Dryer, Oven, Refrigerator, Washer
Attic: Scuttle
Exterior: Block
Fencing: Chain Link
Fireplace Features: Basement
Fireplace Y/N: Yes
Flooring: Hardwood
Laundry: In Basement
Lot Features: Back Yard, Landscaped, Near Public Transit, Near School, Near Shops
On Market Date: 2026-07-17
Parcel Number: 2611-001-190-00115-000-0041
Parking Features: Driveway, On Street
Patio And Porch: Deck
Permit Required Y/N: No
Pets Allowed: No Restrictions
Rental Term: Monthly
Rooms Total: 8
Security: yes
Security Features: Security System, Smoke Detector(s)
Sewer: Public Sewer
Special View Info: Water
Utilities: Electricity Connected, Natural Gas Connected, Sewer Connected, Trash Collection Public
Water: Public
Local Schools
High School: Irvington High School
Middle School: Irvington Middle School
Elementary School: Dows Lane (K-3) School
School District: Irvington
Listed By / Shown By
Listing By
Agency Name: Houlihan Lawrence Inc.
Agency Contact: 914-962-4900
Shown By
Agent Name: Daniel Aristizabal
Agent Phone: (718) 206-1340
Agency Title: Coldwell Banker American Homes


Member Participants (and their affiliated licensees, if applicable) shall indicate on their websites that IDX information is provided exclusively for consumers’ personal non-commercial use, that it may not be used for any purpose other than to identify prospective properties consumers may be interested in purchasing, that the data is deemed reliable but is not guaranteed by MLS GRID, and that the use of the MLS GRID Data may be subject to an end user license agreement prescribed by the Member Participant’s applicable MLS if any and as amended from time to time. MLS GRID may, at its discretion, require use of other disclaimers as necessary to protect Member Participant, and/or their MLS from liability.
Based on information submitted to the MLS GRID. All data is obtained from various sources and may not have been verified by broker or MLS GRID. Supplied Open House Information is subject to change without notice. All information should be independently reviewed and verified for accuracy. Properties may or may not be listed by the office/agent presenting the information.
Privacy Policy / DMCA Notice / ADA Accessibility


This site is hosted, designed and copyright
© 1994 - 2026 by
Delta Media Group, Inc. -- Patent Pending --
20 Walnut Street | MLS# 1026507
This property located at 20 Walnut Street , Tarrytown, NY 10591 is currently listed for rent with an asking price of $5,500 / Monthly. Walnut Street is located within the Irvington school district. Search Tarrytown real estate on danielaristizabal.cbamhomes.com today.