

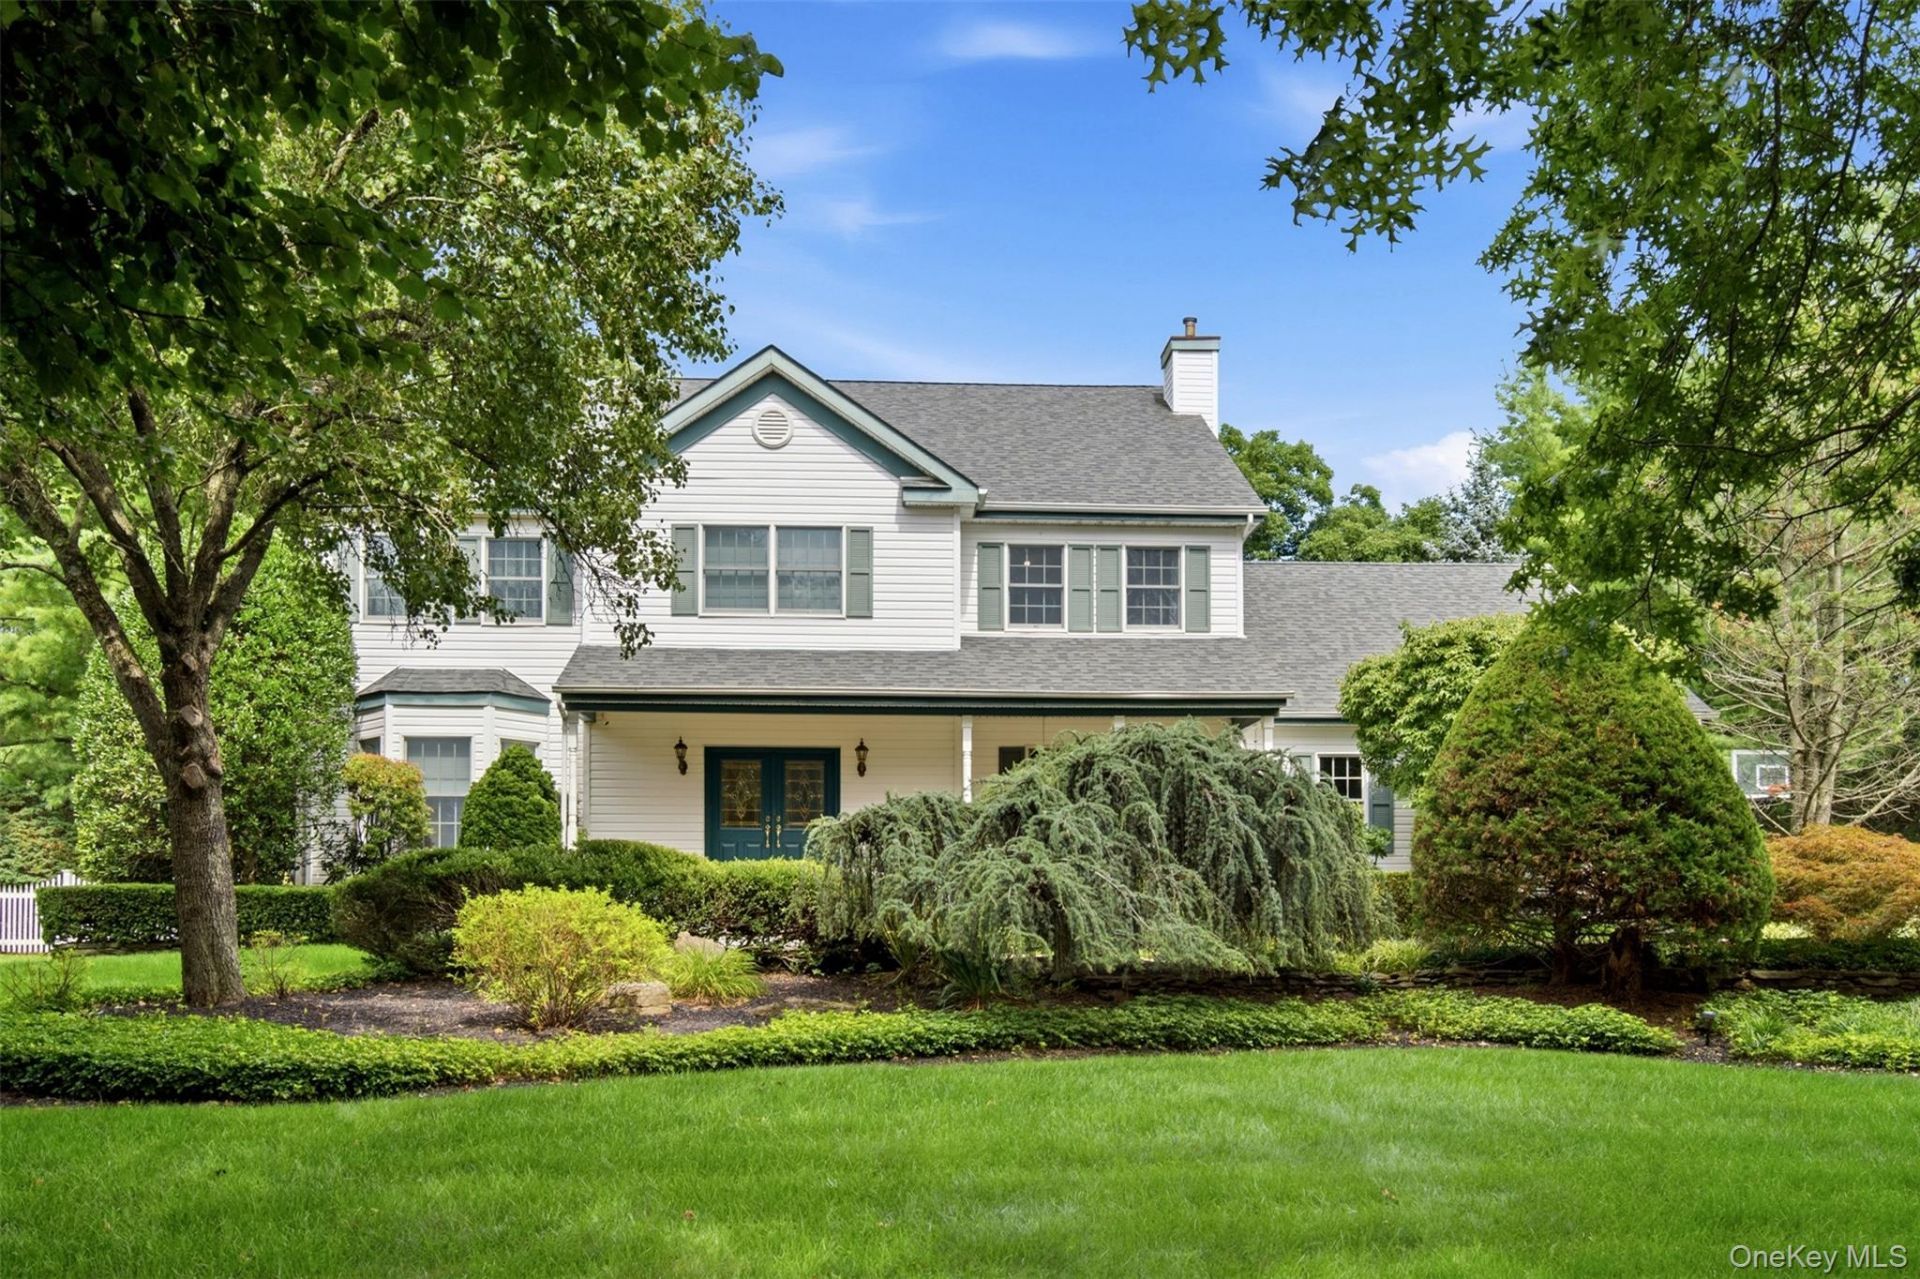
BEDS5
BATHS3 full 1 partial
SQUARE FEET4,410
MLS#1034999
STATUSActive
PROPERTY TYPEResidential - Single Family
SUBDIVISIONLong Meadow Estates
SCHOOLHalf Hollow Hills
Property Description
Light, bright and impeccably maintained, this inviting center hall colonial offers timeless style, exceptional flow and beautifully designed living spaces throughout. Rich wood floors, elegant moldings and sun-filled rooms create a warm and sophisticated atmosphere from the moment you enter. Spacious kitchen and great room, seamlessly connected and designed for both everyday living and entertaining with direct access to the level backyard. Banquet sized dining room with convenient butler's pantry. A private guest suite/office located just off the kitchen provides flexibility for today's lifestyle.Upstairs 4 generously sized bedrooms include a luxurious primary suite with soaring ceilings-a true retreat. An open loft area offers the perfect spot for reading, relaxing or a quiet work space. Large basement offers endless options. Set on beautifully maintained flat property, this immaculate residence blends timeless elegance with comfortable living. Welcome home!
Property Features
Property Type: Residential - Single Family
Basement: Full
Basement: Yes
Cooling: Central Air
Fireplaces: 1
Garage: 2
Heating: Forced Air
Home Style: Colonial
Lot Size: 1.01 Acres
Taxes: $29,398
Year Built: 1999
Amenities
First Floor Bedroom
First Floor Full Bath
Chefs Kitchen
Crown Molding
Double Vanity
Eat-in Kitchen
Entrance Foyer
Formal Dining
High Ceilings
His and Hers Closets
Kitchen Island
Open Floorplan
Primary Bathroom
Quartz/Quartzite Counters
Recessed Lighting
Storage
Walk-In Closet(s)
Feature Descriptions
Appliances: Dishwasher, Dryer, Freezer, Gas Range, Refrigerator, Washer, Gas Water Heater
Attic: Partial
Exterior: Vinyl Siding
Fireplace Y/N: Yes
Flooring: Wood
Formal Dining: Yes
GarageY/N: Yes
Heating Zones: 2
Laundry: Laundry Room
Number Of Kitchens: 1
On Market Date: 2026-08-07
Parcel Number: 0400-278-00-01-00-030-016
Parking Features: Driveway, Garage
Patio And Porch: Deck, Patio, Porch
Rental Term: Monthly
Rooms Total: 10
Sewer: Cesspool
Utilities: Electricity Connected, Natural Gas Connected, Water Connected
Water: Public
Local Schools
High School: Half Hollow Hills High School West
Middle School: Candlewood Middle School
Elementary School: Vanderbilt Elementary School
School District: Half Hollow Hills
Estimate Your Payment
Estimated Payment
$ 12,397.51 per month $9,405.17 Principal & Interest $2,449.83 Property Tax $542.50 Homeowner's InsuranceChange Payment Information
Listed By / Shown By
Listing By
Agency Name: Compass Greater NY LLC
Agency Contact: 631-275-3336

Shown By
Agent Name: Daniel Aristizabal
Agent Phone: (718) 206-1340
Agency Title: Coldwell Banker American Homes

14 Dupont Court | MLS# 1034999
This single family home located at 14 Dupont Court, Dix Hills, NY 11746 is currently listed for sale with an asking price of $1,860,000. This property was built in 1999 and has 5 bedrooms and 3 full and 1 partial baths with 4410 sq. ft. Dupont Court is located in the Long Meadow Estates subdivision within the Half Hollow Hills school district. Search Long Meadow Estates real estate on danielaristizabal.cbamhomes.com today.